
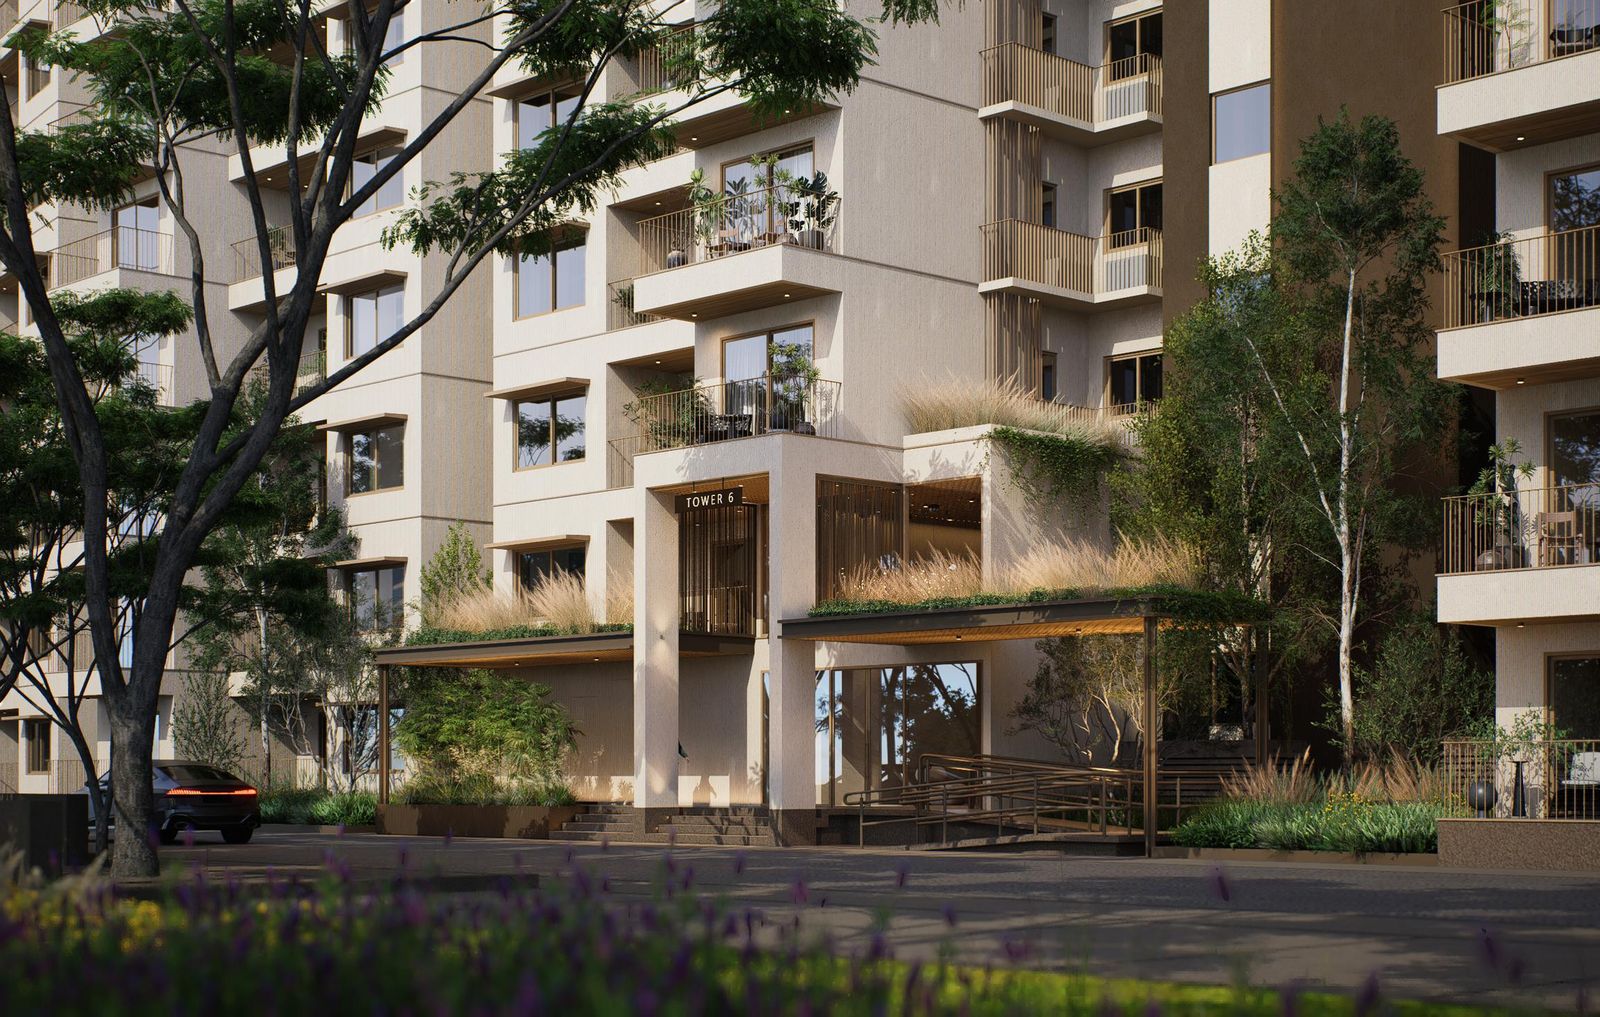
Embassy South Reserve has five floor plans on release: one 2 BHK, one 2 BHK with a study (sold as 2.5 BHK), and three 3 BHK layouts. Saleable areas run from 1,330 sq.ft. to 1,919 sq.ft. Every plan in the developer's presentation gives the tower, the facing, the saleable area, the RERA carpet area and each room's size. This guide sets them side by side.
All five layouts at a glance
| Layout | Tower and facing | Saleable | RERA carpet | Usable carpet |
|---|---|---|---|---|
| 2 BHK C1 | Tower 1, East | 1,330 | 830 | 893 |
| 2.5 BHK D1 | Tower 5, West | 1,598 | 964 | 1,060 |
| 3 BHK E1 | Tower 3, West | 1,896 | 1,154 | 1,277 |
| 3 BHK E5 | Tower 8, West | 1,904 | 1,154 | 1,277 |
| 3 BHK E7 | Tower 5, North | 1,919 | 1,168 | 1,291 |
All areas are in square feet. Usable carpet is the RERA carpet plus the balconies. Embassy's own configuration table quotes the ranges as 2 BHK from 1,335 sq.ft., 2.5 BHK from 1,603 sq.ft. and 3 BHK from 1,926 sq.ft. The unit plans are more precise, so we quote those.
The 2 BHK (type C1)
The smallest home is an east facing 2 BHK in Tower 1. The living and dining room is one space of 24 ft by 12 ft, with the balcony of 5 ft 3 in by 12 ft opening off it. The master bedroom is 13 ft 6 in by 11 ft with its own bathroom; the second bedroom is 12 ft by 10 ft 6 in. The kitchen is 8 ft by 9 ft 11 in with a separate utility.
East facing means morning sun in the living room and a cooler afternoon, which many buyers in Bengaluru prefer.
The 2.5 BHK (type D1)
This is a 2 BHK with a separate study of 10 ft 8 in by 7 ft 9 in. That is large enough for a desk and a guest bed, and it has a door, which is the point for anyone who works from home. The living and dining room measures 13 ft 5 in by 20 ft 6 in, with a small extension. The master bedroom has an extra dressing bay, and the flat has two balconies. It faces west, in Tower 5.
The three 3 BHK layouts
The three 3 BHK plans share one generous living and dining room of about 14 ft by 25 ft 10 in, two balconies, three bathrooms, and a master bedroom with a dressing area. They differ mainly in how the rooms are arranged and which way they face.
- E1, Tower 3, west facing, 1,896 sq.ft. The kitchen and utility sit beside the front door; bedrooms are split to either side of the living room, which gives the master suite more privacy.
- E5, Tower 8, west facing, 1,904 sq.ft. The same carpet as E1, planned the other way round, with the kitchen running along one side and the long balcony off the living room.
- E7, Tower 5, north facing, 1,919 sq.ft. The largest 3 BHK released, with a small extra bay in bedroom 1. North facing rooms get soft, even daylight with little glare.
Which layout suits whom?
For a couple or a small family buying their first larger home, the 2 BHK is the entry point. For a household where one or both partners work from home, the 2.5 BHK is better value than stretching to a 3 BHK. Families with children, or parents who stay for long visits, will want a 3 BHK. We compare the three types in more detail in our guide to choosing a layout at South Reserve.
How do these sizes compare?
The usable carpet is about 67% of saleable area on every plan. That figure is worth knowing before you compare South Reserve with another project, because some developers quote efficiency on a different basis. Our carpet area guide explains the three measurements and how to compare like for like.
Where to see the full plans
Each floor plan, drawn to scale with furniture, is on the residences section of this site. Unlock any plan with your name and number and it opens at once. Tell us which tower and floor you prefer and we will check availability and send the price for that exact unit.
 Buying at Embassy South Reserve from abroad: an NRI checklist
 Carpet area vs saleable area, worked through at Embassy South Reserve
 Embassy Origins explained: South Reserve, Riverine and the 85 acre township